<-- style PDP --> 310-438 King Street, Toronto - Condo Apt for lease for $3,250
  • leased

310-438 King Street

Toronto, Ontario, M5V 3T9 - Waterfront Communities C1

$3,250$000000

  • Neighbourhood

    Waterfront Communities C1

  • Major Intersection

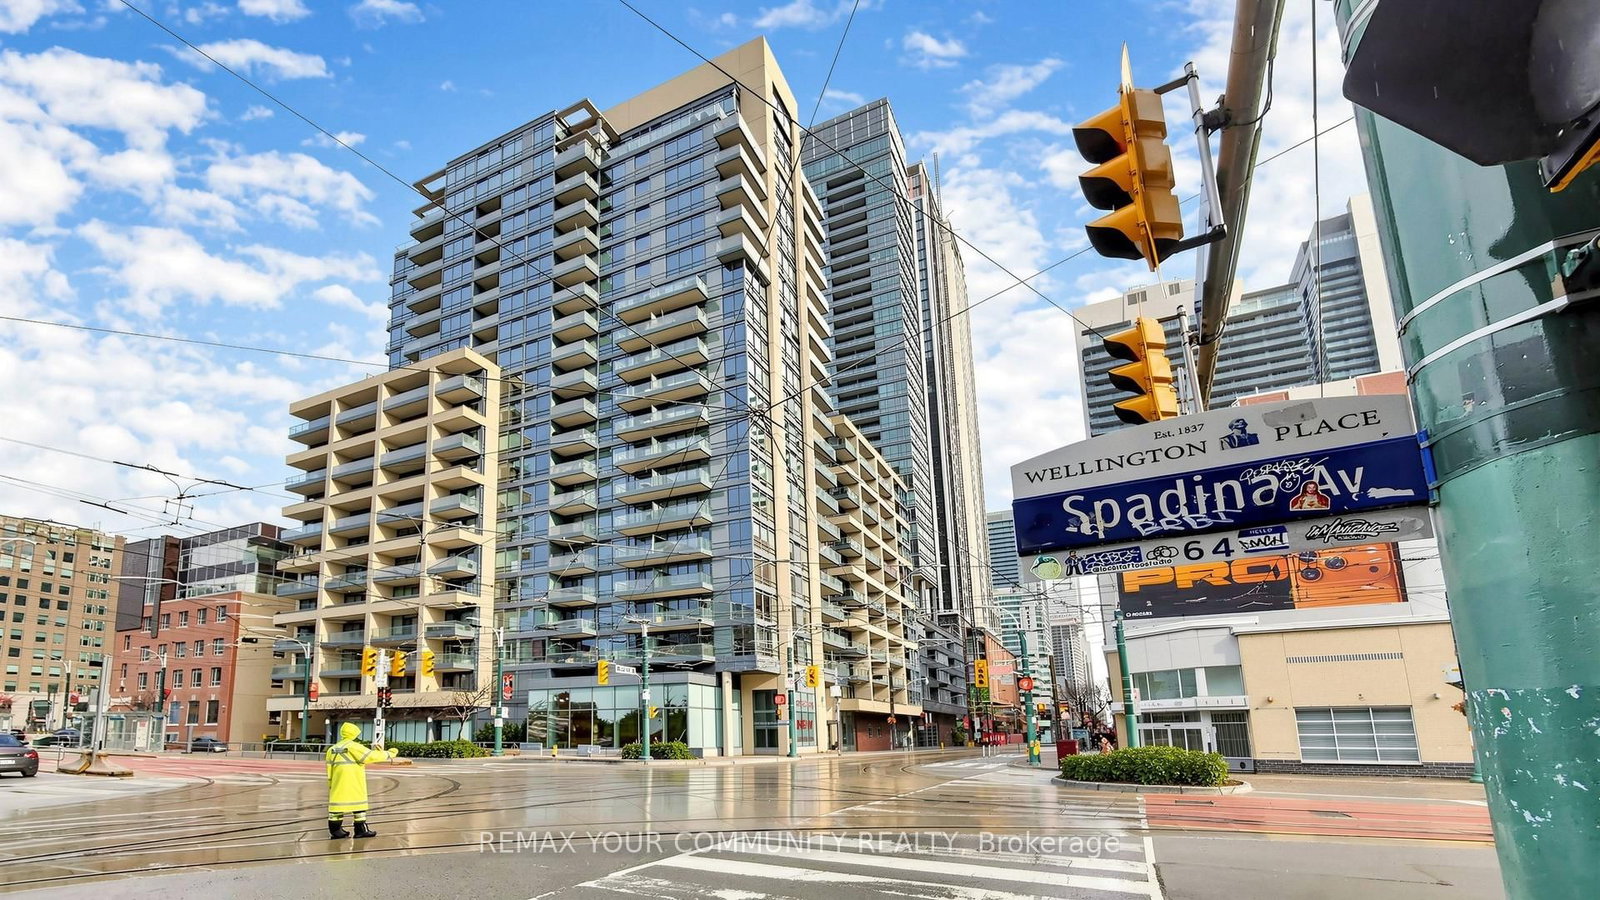
    King St. W./Spadina Ave

  • Listed Since: 197 day(s)

  • Last update: 185 day(s) ago

Overview

  • Property Type

    Condo Apt, Apartment

  • Bedrooms

    1 + 1

  • Bathrooms

    2

  • Square Feet

    700-799

  • Exposure

    South

  • Total Parking

    1 Underground Garage

  • Locker

    Owned

  • Furnished

    No

  • Balcony

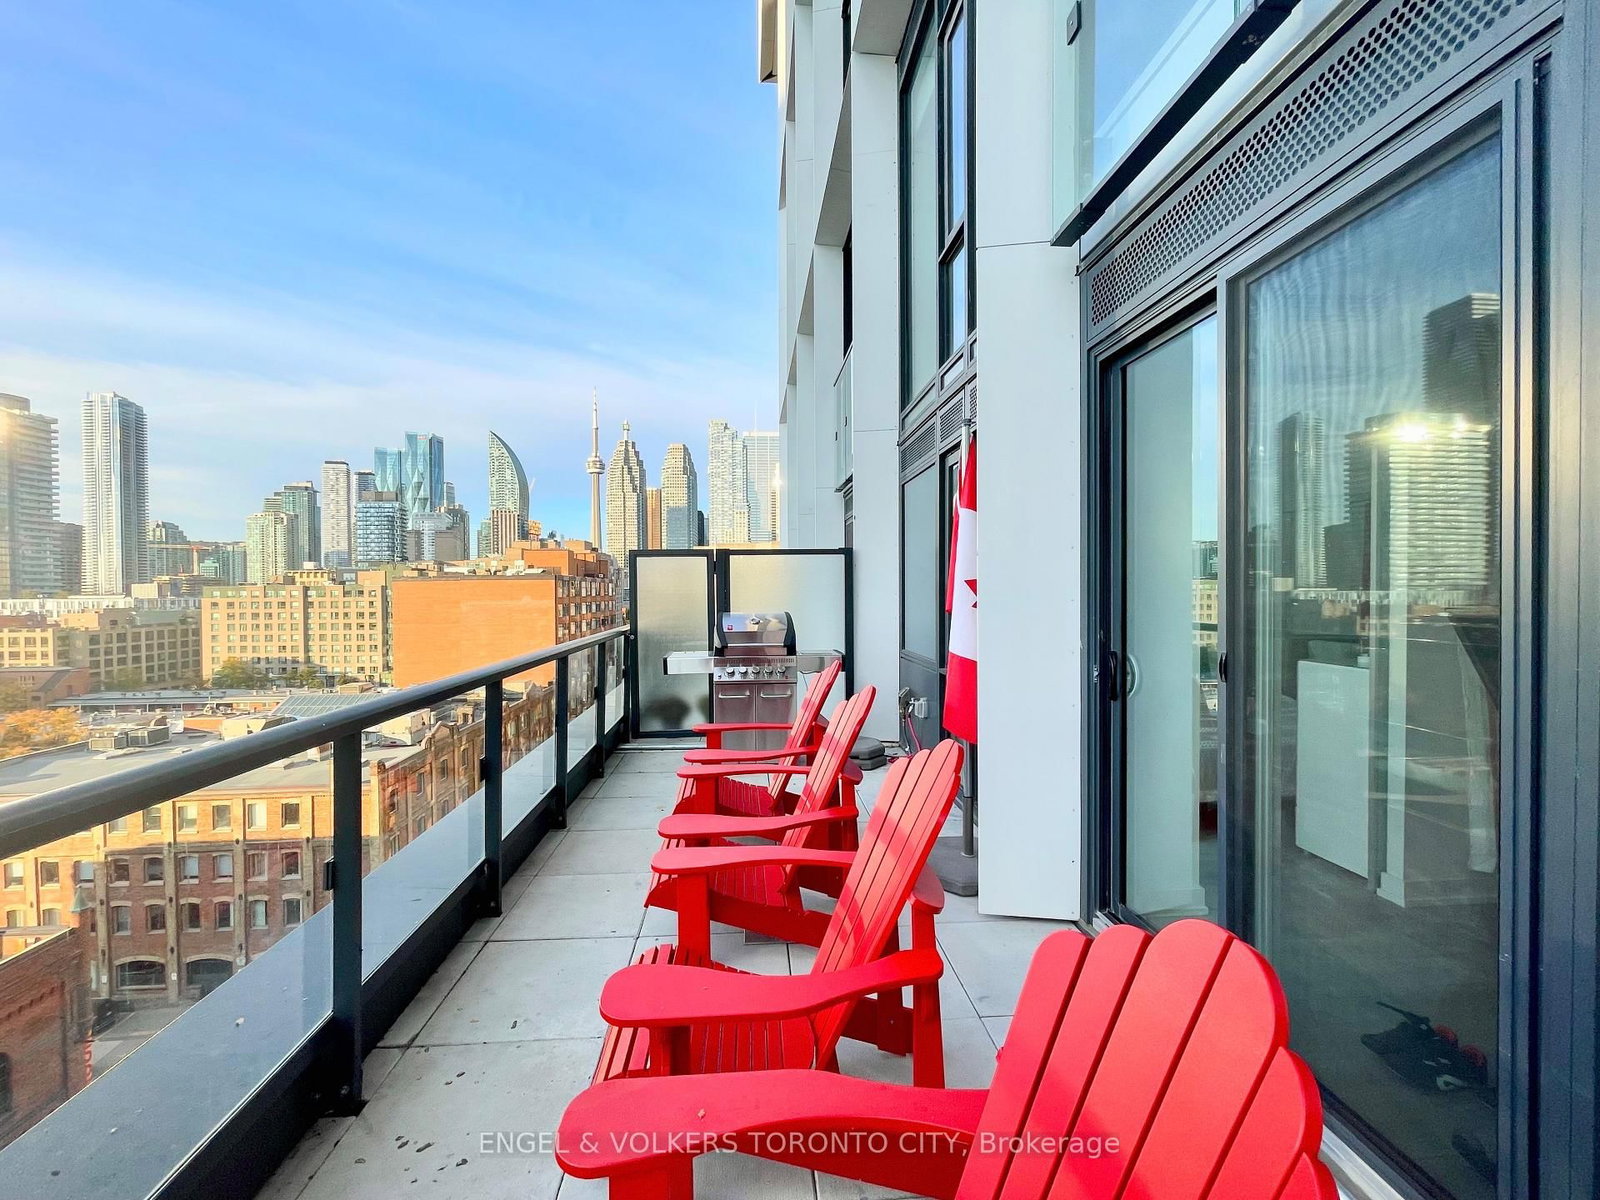
    Open

Property Description

Property description for 310-438 King Street, Toronto

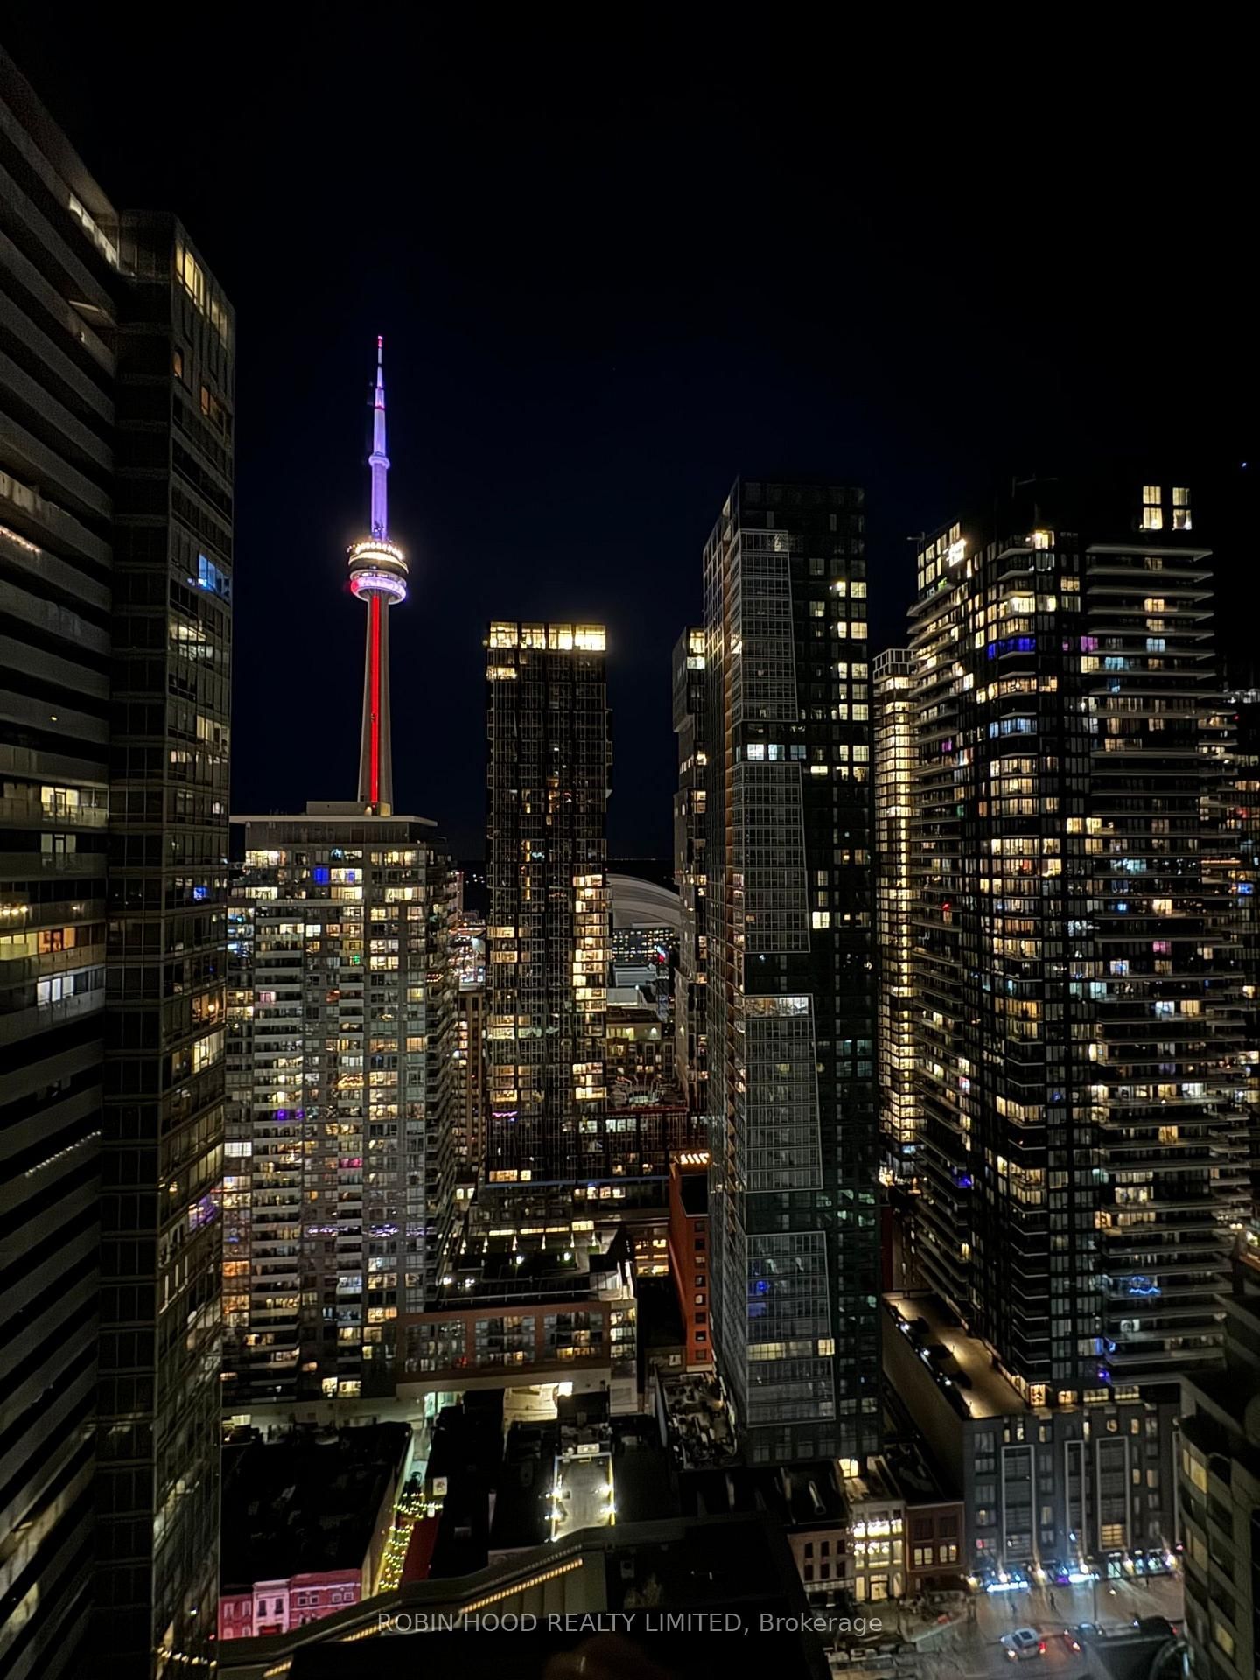
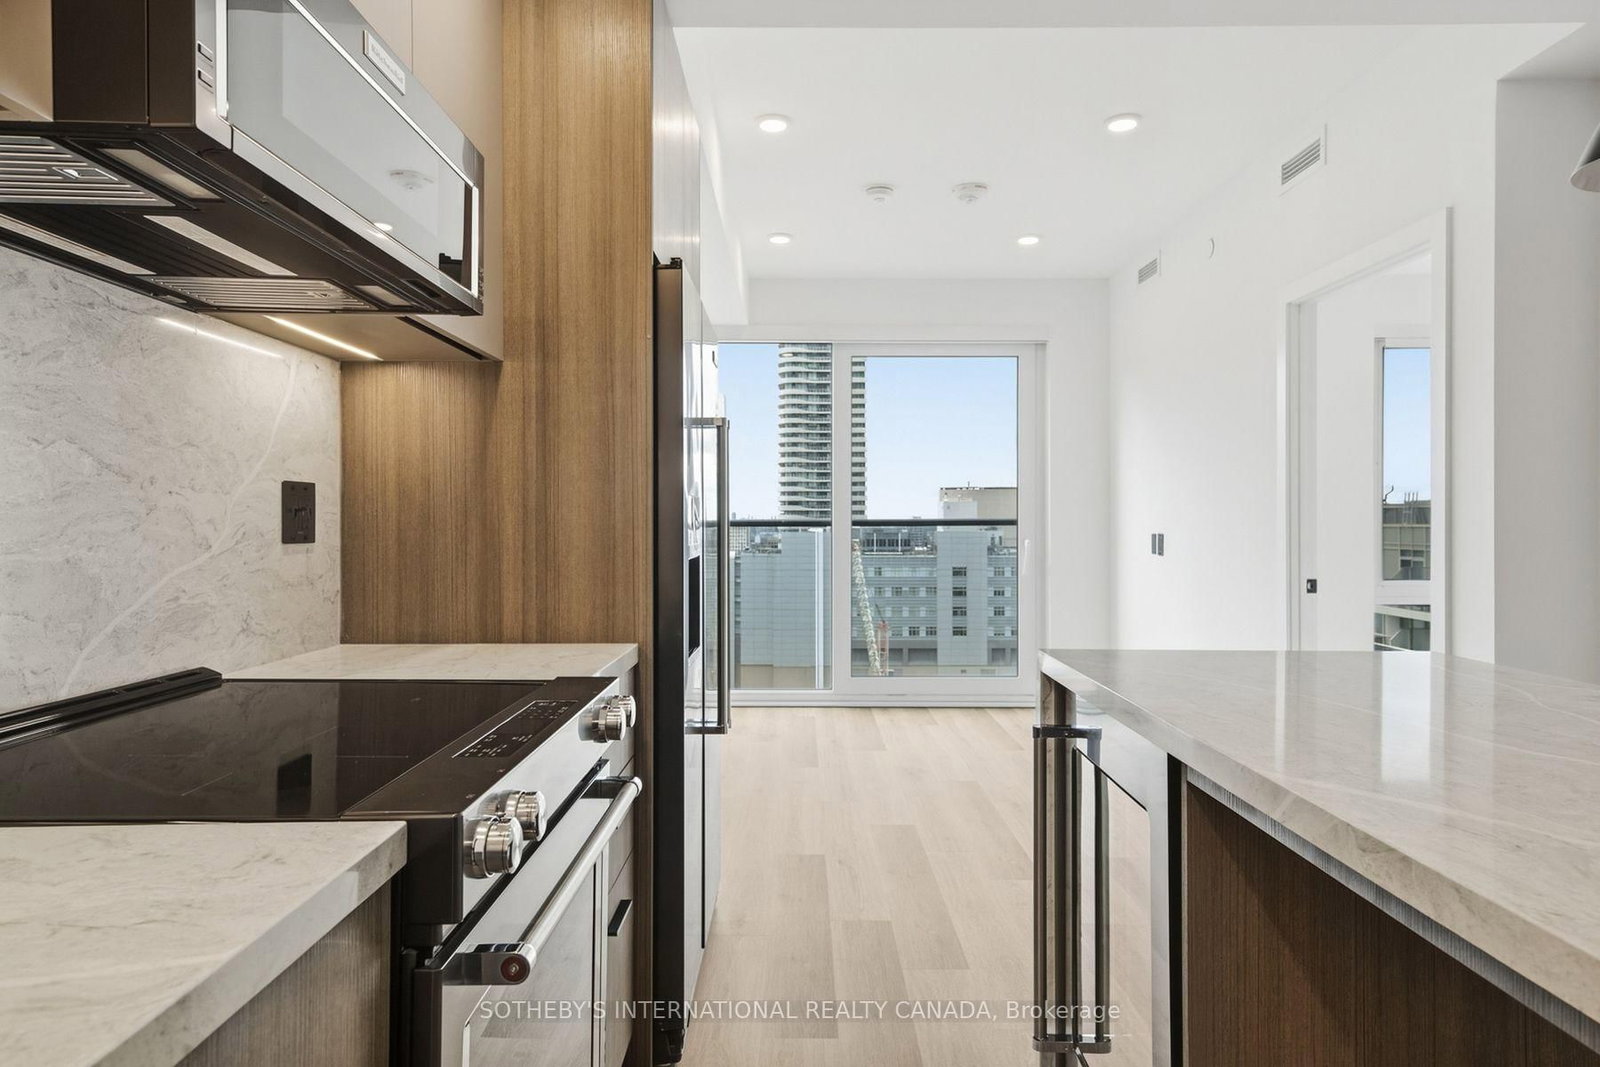
Stunning and Bright 1 + 1 Bedroom Condo with Two Full Bathrooms in the Vibrant King West Neighborhood in The Prestigious Hudson Condos right at the corner of King West and Spadina This newly renovated unit features a large den with a sliding door that can function as a full second bedroom or private office. The functional open-concept layout boasts a modern kitchen with a breakfast bar, seamlessly flowing into the living and dining area. Floor-to-ceiling windows and a large south-facing balcony fill the space with natural light, complemented by 9-foot ceilings and stylish flooring throughout. Both full bathrooms have been recently renovated for a fresh, modern feel. Residents enjoy hotel-style amenities, including a state-of-the-art gym, steam room, media room, billiards room, private dining, lounge with bar, luxury party room, and a rooftop terrace with BBQ and a lush garden. Steps from top restaurants, cafes, nightlife, galleries, and boutiques, with multiple transit options, easy access to the Financial District, Toronto Harbour, nearby lake and bike trails, iconic destinations like the Air Canada Centre, Rogers Centre, and CN Tower, and highway access right next to the Gardiner. Parking and locker included, with ample visitor parking -this condo combines style, convenience, and the best of city living.

Listed by REMAX YOUR COMMUNITY REALTY

  • MLS #

    C12986388

  • Sq. Ft

    700-799

  • Sq. Ft. Source

    MLS

  • Year Built

    Available Upon Request

  • Basement

    None

  • View

    n/a

  • Garage

    Underground, 1 spaces

  • Parking Type

    Owned

  • Locker

    Owned

  • Pets Permitted

    Yes-with Restrictions

  • Exterior

    Concrete

  • Fireplace

    N

  • Security

    n/a

  • Elevator

    n/a

  • Laundry Level

    n/a

  • Building Amenities

    n/a

  • Maintenance Fee Includes

    Heat, Hydro, Parking, Water

  • Property Management

    Icon Property Management

  • Heat

    Forced Air

  • A/C

    Central Air

  • Water

    n/a

  • Water Supply

    n/a

  • Central Vac

    N

  • Cert Level

    n/a

  • Energy Cert

    n/a

  • Living

    5.67 x 3.26 ft Flat level

    Vinyl Floor, Large Window, Open Concept

  • Dining

    5.67 x 3.26 ft Flat level

    Vinyl Floor, Large Window, Combined W/Living

  • Kitchen

    5.67 x 3.26 ft Flat level

    Breakfast Bar, Vinyl Floor, Stainless Steel Appl

  • Primary

    3.81 x 2.74 ft Flat level

    Large Window, Vinyl Floor, 4 Pc Ensuite

  • Den

    2.37 x 2.31 ft Flat level

    Vinyl Floor, Separate Rm

Thinking of Selling?

Find Out Your Home’s Value in Today’s Market!

No Email or Signup is required to view your home estimate.

estimate your home value

Contact Manoj Kukreja

Sales Representative,
Century 21 People’s Choice Realty Inc.,
Brokerage
(647) 576 - 2100

Manoj profile avatar

Property History

Property history for 310-438 King Street, Toronto

This property has been sold 6 times before. Create your free account to explore sold prices, detailed property history, and more insider data.

Sign In / Register

Inventory Graph

10 9 8 7 6 5 4 3 2 1 0 1 Months of inventory SELLER'S Market BALANCED Market BUYER'S Market

Thinking of Selling?

Find Out Your Home’s Value in Today’s Market!

No Email or Signup is required to view your home estimate.

estimate your home value

Contact Manoj Kukreja

Sales Representative, Century 21 People’s Choice Realty Inc., Brokerage
(647) 576 - 2100

Manoj profile avatar

Recent Sold Listings in Waterfront Communities C1, Toronto

Popular Cities